
For architects and designers
The wall system
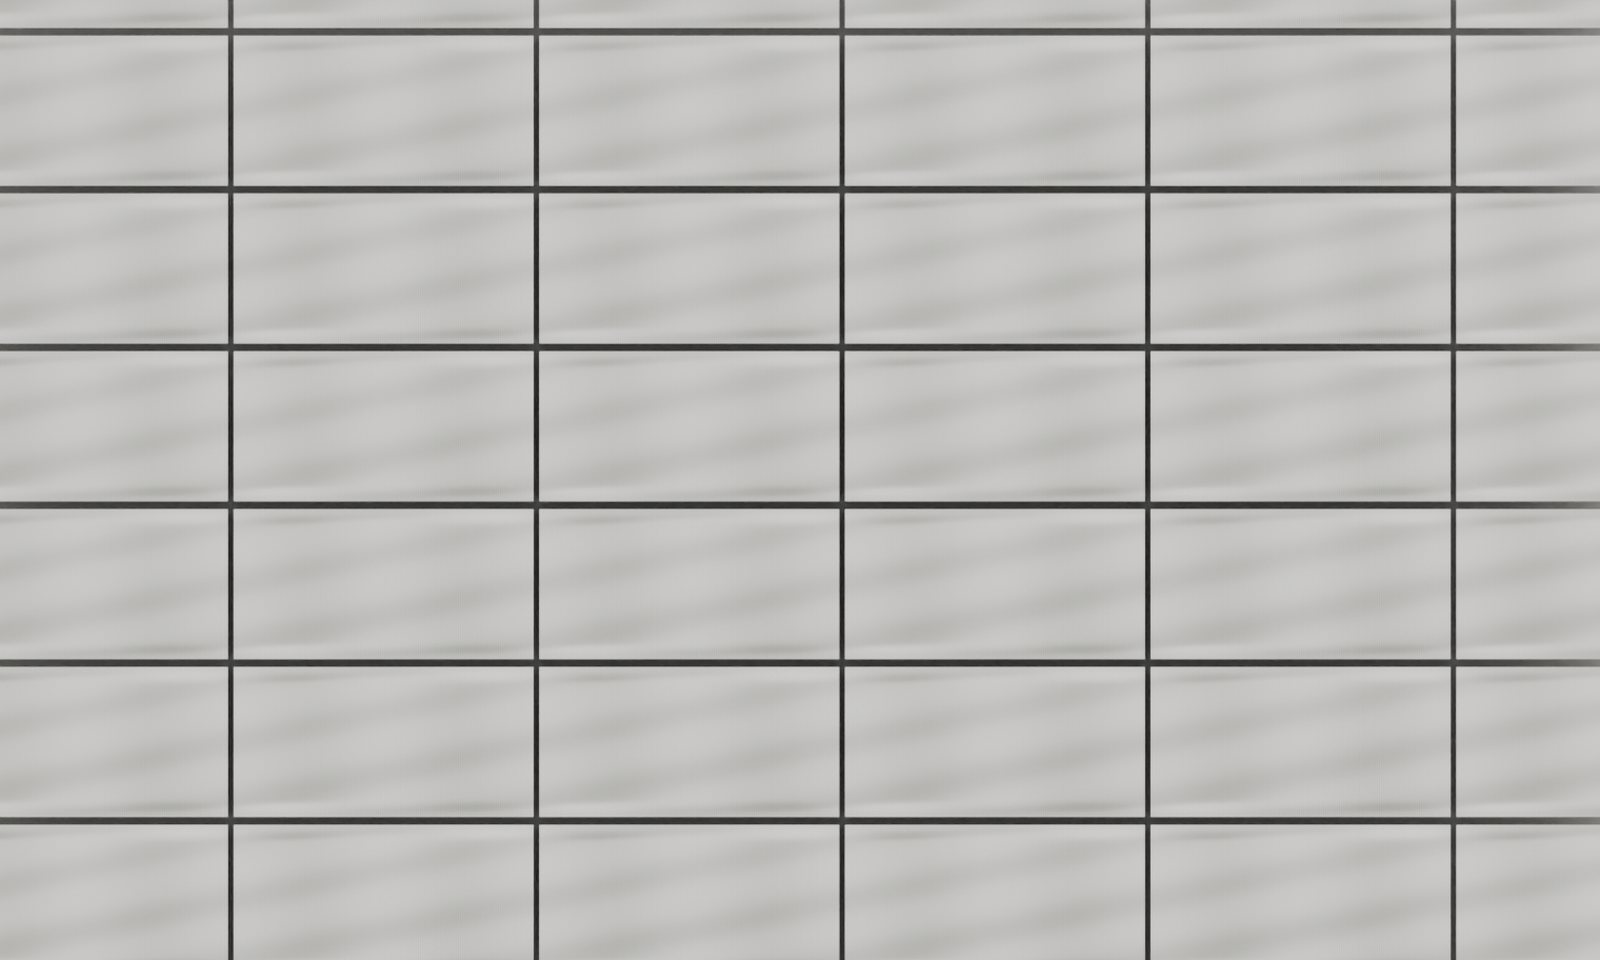
Printed ceramic planks, 300 × 150 mm, laid in stack bond and installed row by row.
Each plank is a hollow clay section printed layer by layer, with a relief front in wave, chevron or ripple. The planks hang on a concealed fixing system we are developing for them. Its details are shared with project teams under a confidentiality agreement.
Technical pack,
on request.
The fixing method is our own work and is still under development, so we do not publish it. We share it with architects, designers and engineers working on a real project, once a short mutual confidentiality agreement is in place.
- Fixing concept. How the planks hang and how a wall goes up, with section drawings.
- Module and joints. Plank sizes, joint widths and setting-out for your wall.
- Development status. What has been tested, what has not, and what an engineer still has to design.
- Samples. Printed test pieces, once our first clay trials are fired.
Tell us about the project, the wall and your role, and ask for the technical pack.
Request the technical packWhat is not designed yet
This is a concept. Everything below needs an engineer, physical testing, or both.
- Strength. The fixings, their loads and the frame behind them.
- Wind load. Suction on the planks and fixings.
- Wall anchors. Type, size, embedment and edge distance.
- Water. Drainage, freezing and where water can sit.
- Thermal movement. Expansion and movement joints across the wall.
- Ceramic. Fired-clay fit, shrinkage and strength.
- Edges. Wall ends, corners, openings and the open plank ends.
- Review. The concept has not yet been checked by an independent engineer.